
Design Tips / Interior Design
Small homes and condos feel better when space planning is handled with clarity, restraint and practical built-in support.
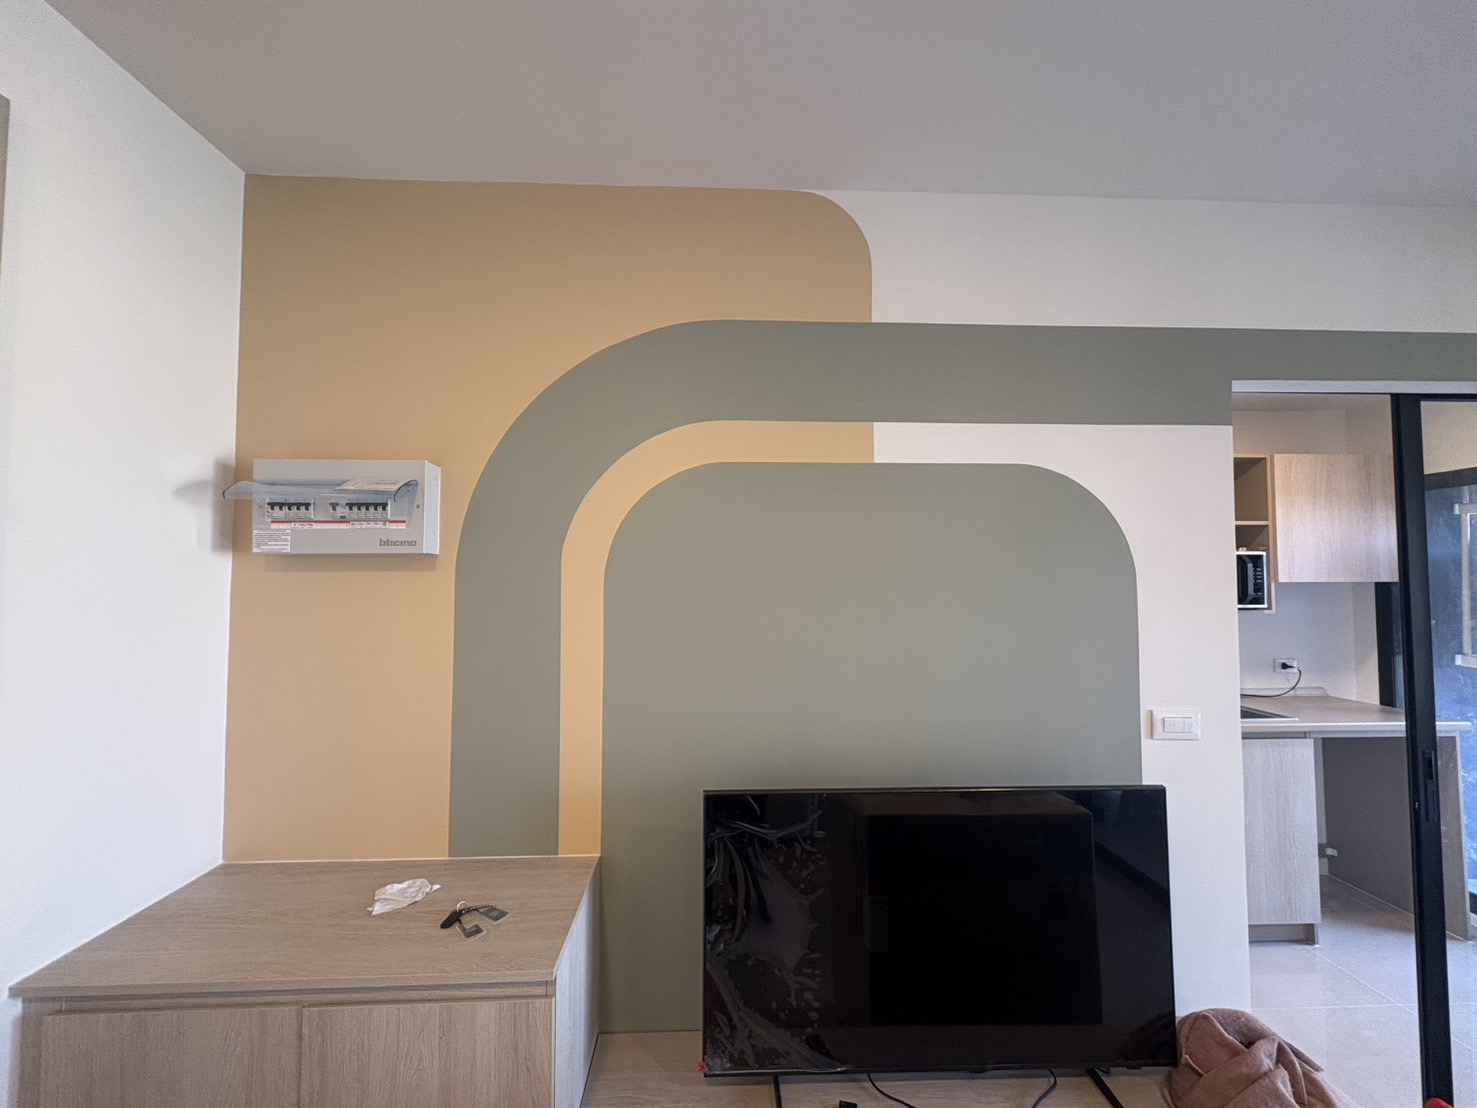
Small homes and condominiums can feel comfortable, practical and visually calm when space planning is handled carefully from the beginning. The goal is not simply to fit more elements into a limited footprint, but to shape the space so movement feels natural, storage is easier to manage and the room still feels open in everyday use.
When a compact interior is planned well, it becomes easier to live with over time. Furniture feels more proportionate, circulation becomes clearer and the entire room works harder without appearing crowded. This is where thoughtful interior planning and built-in solutions can make a meaningful difference.
Before selecting furniture, finishes or decorative details, it helps to understand how each part of the room will actually be used. Where do people move most often? What items need to stay close at hand? Which daily activities can overlap in one area without making the space feel cramped? These questions help define priorities early and prevent unnecessary pieces from taking over the layout.
In smaller homes especially, every zone benefits from a clear purpose. A bedroom may need to support storage and occasional work. A living area may need to feel open during the day but still handle television, display and concealed storage. When the plan reflects real use, the space immediately feels more intentional.
Compact interiors often perform best when one element can serve more than one purpose. Seating with hidden storage, built-in desks that connect with wardrobes, benches that support dining and storage, or media units that include display and organisation all help reduce clutter. This approach improves function without relying on too many separate pieces.
The benefit is not only practical. Multi-functional furniture also helps the room feel visually cleaner because fewer objects compete for attention. In a smaller interior, that visual simplicity can make the entire space feel calmer and more generous.
Built-in storage is especially useful in small homes and condominiums because it can use wall depth, corners and vertical space more efficiently than loose furniture. Wardrobes, study walls, kitchen units, shoe storage and media cabinets can all be planned to feel integrated with the room rather than added afterward.
When storage is designed into the architecture of the space, clutter becomes easier to control. That has a strong impact on how large the room feels. A more organised interior is not only easier to maintain, but also more comfortable to live in every day.
A compact room usually benefits from clean lines, balanced proportions and a restrained material palette. This does not mean the interior has to feel plain. It means each element should contribute clearly to the overall layout. Thoughtful circulation, better natural light and a controlled balance between storage and open surfaces all help make the room feel less compressed.
Finishes also matter. Lighter materials, consistent joinery lines and carefully placed mirrors or glazing can help the space feel brighter and less interrupted. The best small interiors usually come from discipline in planning rather than from adding more visual features.
Good space planning should continue to work after the first impression. A room may look attractive in photos, but daily comfort depends on whether doors open properly, storage is easy to access, seating feels proportionate and surfaces stay manageable. These are often the details that separate a clever-looking layout from one that truly supports everyday life.
In compact homes, small improvements in planning can create a major difference in comfort. Better storage, more flexible furniture and clearer zoning often make the space feel more valuable without changing its actual size.
Good space planning can transform a small home or condominium into a place that feels more practical, open and enjoyable to use. With the right layout thinking, built-in support and attention to circulation, limited square footage can still feel generous and well resolved. Meesanlan works with layouts, built-ins and interior details that help compact spaces perform better without losing comfort or style.
If you are exploring built-in furniture, renovation or interior planning, Meesanlan can help shape the brief into a more practical and refined design direction.