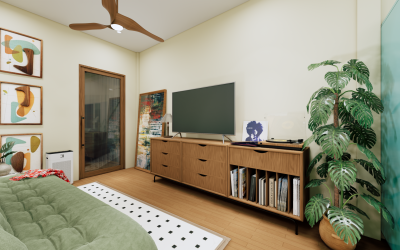
Mixed-use Renovation

Private House Renovation & Cafe

A mixed-use renovation concept bringing together residential comfort and cafe-ready planning.

Description

This project appears to combine private-house renovation with a hospitality-oriented zone, requiring a careful balance between comfort, presentation and practical everyday use. The design direction likely addresses how different functions can coexist without feeling disconnected.

The available visuals suggest a considered interior language, where renovation work, furniture decisions and atmosphere all support a space that shifts between personal and public-facing use.
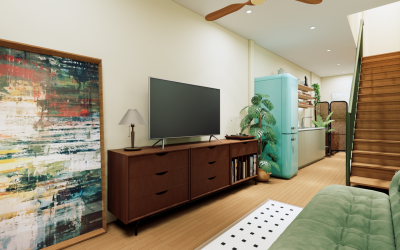
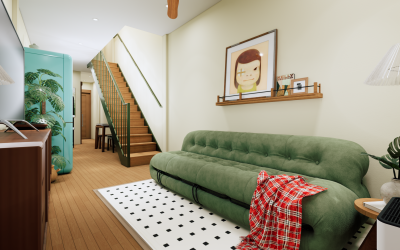
Key Considerations :

Project Focus

Project Character

A mixed-use renovation where comfort and hospitality character are carefully balanced.

The project suggests a thoughtful design response for spaces that need to feel lived in while still presenting well to visitors.

Core Services
0 +
Project Types
0 +
Built Around Use
0 %
Phuket Base
0

Explore More Projects

Related Projects

Continue exploring Meesanlan project work.

A rotating selection of project pages, updated with the correct titles and links for this portfolio set.

DCondo Room Renovation

Project page updated with matching text, images and corrected navigation.

Kan's Haus Cafe and Bistro

Project page updated with matching text, images and corrected navigation.

Two-Storey House Extension Design

Project page updated with matching text, images and corrected navigation.